
Listing Courtesy of:
Hubble Homes, LLC
Agency Phone: 208-433-8800

BEDS3
BATHS2.00
SQUARE FEET2,009
MLS#98999233
STATUSBack on Market
PROPERTY TYPEResidential - Single Family
SUBDIVISIONWaterford
SCHOOLMiddleton School District #134
Listing Courtesy of:
Hubble Homes, LLC
Agency Phone: 208-433-8800
Property Description
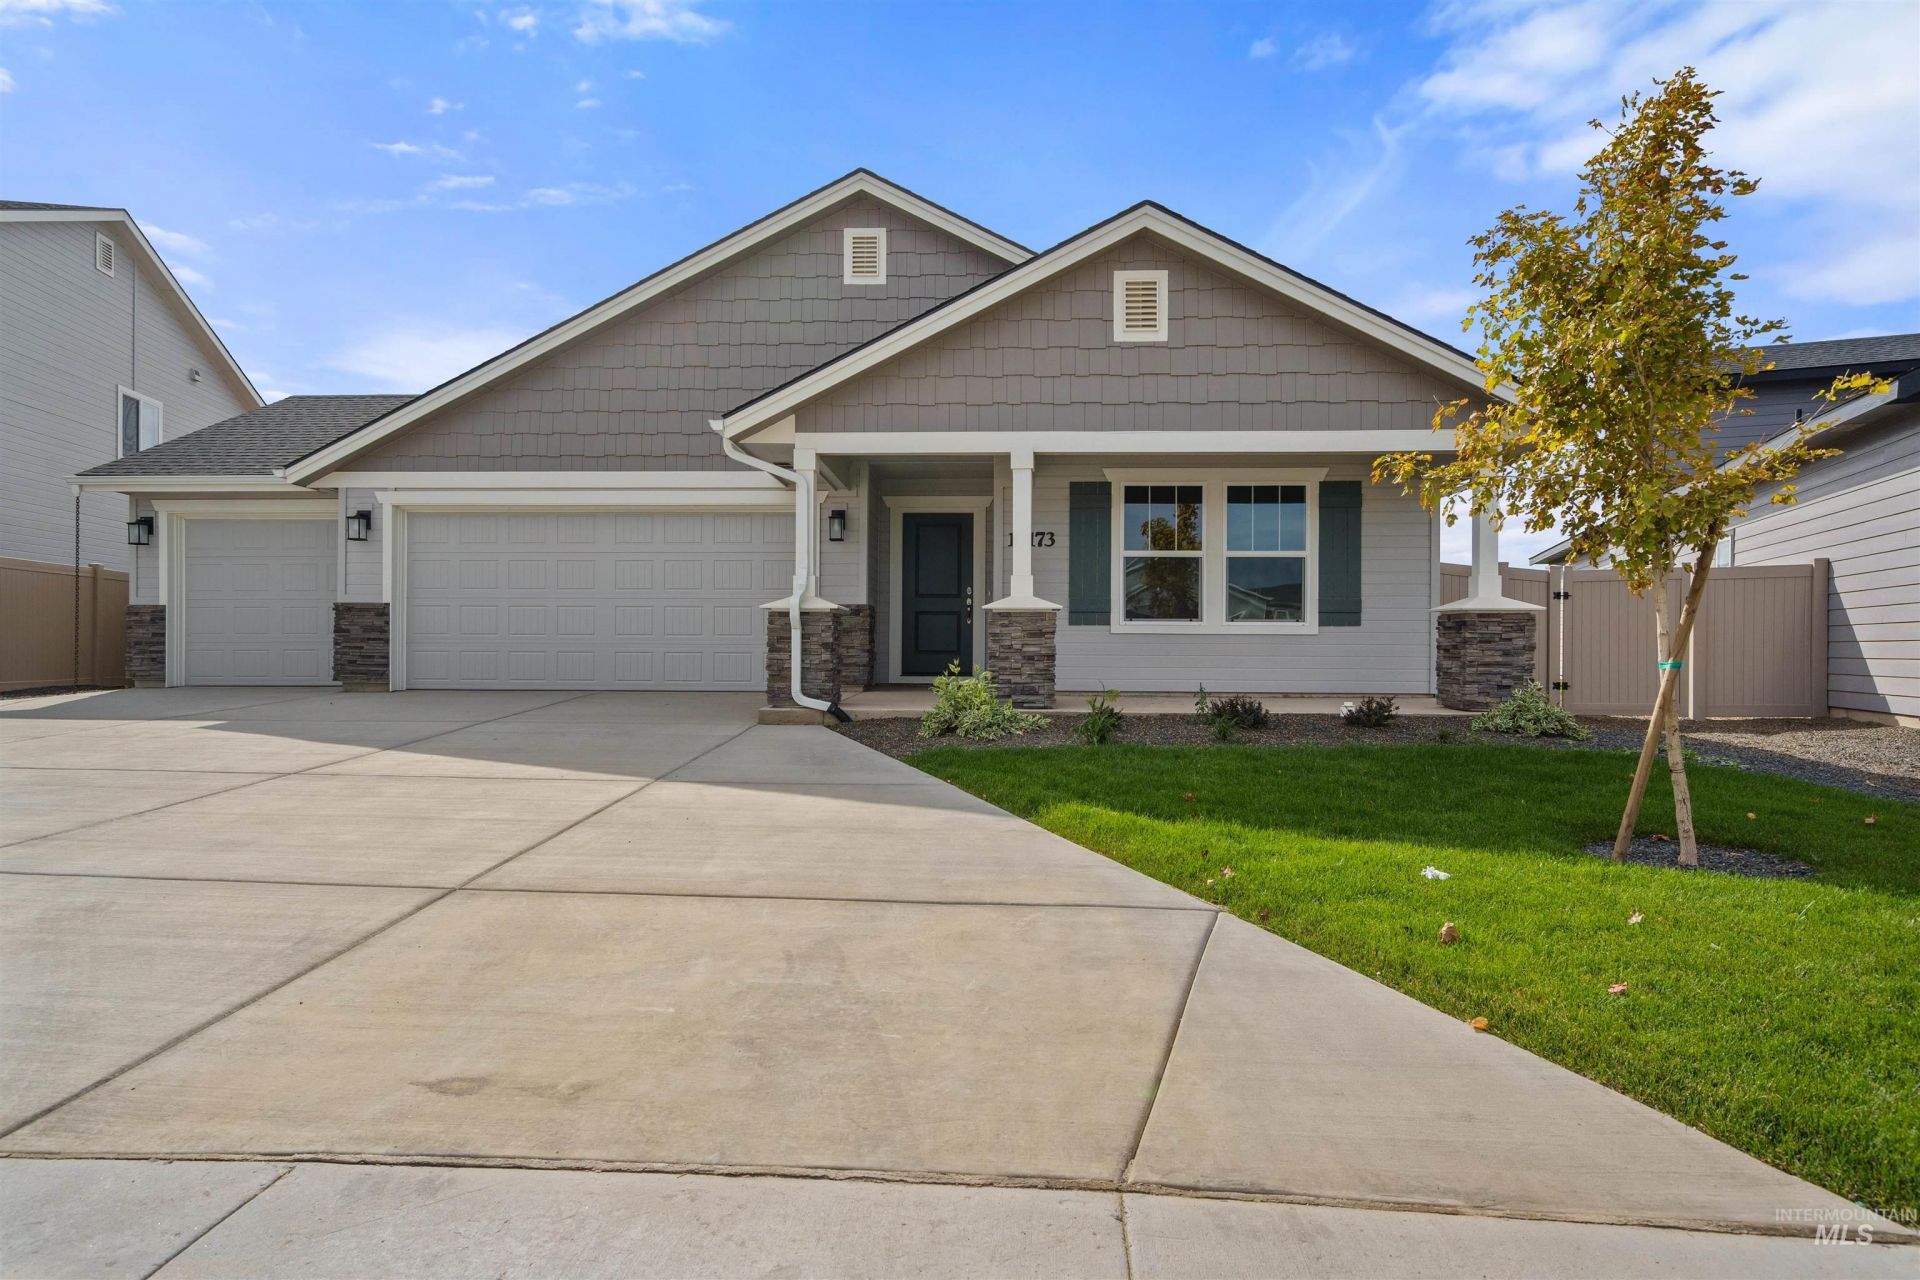
The Crestwood is a favorite! This open floor plan is truly made for entertaining, featuring a welcoming family room, a kitchen integrated with the main living space and open to the dining area so the family can stay connected. The Crestwood includes a tandem 2-car garage and RV garage that are great for storage, a shop or maybe a sweet ride! Wow your guests with your never-ending kitchen island, enjoy quality time in the open yet cozy living room, and show off your gorgeous primary suite. The Crestwood is sure to please everyone! This home also features 9 ceilings throughout the home, an upgraded primary bath with separate tub and shower, and much more! Photos and tour are of a similar home. This home is HERS and Energy Star rated with annual energy savings!
Property Features
Property Type: Residential - Single Family
Cooling: Central Air
Fenced: Yes
Garage: 4 car attached
Heating: Forced Air
Lot Size: 0.20 Acres
Roof Type: Architectural Style
Stories: 1.0
Taxes: $0
Year Built: 2026
Amenities
Bath-Master
Bed-Master Main Level
Den/Office
Great Room
Walk-In Closet(s)
Pantry
Kitchen Island
Solid Surface Counters
Feature Descriptions
Appliances: Gas Water Heater, Dishwasher, Disposal, Microwave, Oven/Range Freestanding
Construction Materials: Frame, HardiPlank Type
Days on Site: 1
Exterior: Frame, HardiPlank
Fencing: Full, Vinyl
Flooring: Carpet, Laminate
HOA Fee: 625/ Annually
HOA Y/N: Yes
Lot: Standard Lot 6000-9999 SF, Irrigation Available, Sidewalks, Auto Sprinkler System, Partial Sprinkler System, Pressurized Irrigation Sprinkler System
Lot Dimensions: 117x75
Parcel#: R3386121400
Parking: Attached, Finished Driveway
Parking Notes: Attached, Finished Driveway
Utilities: Sewer Connected
Water: City Service
Local Schools
High School: Middleton
Middle School: Middleton Jr
Elementary School: Mill Creek
School District: Middleton School District #134
Listed By / Shown By
Listed By
Agency Name: Hubble Homes, LLC
Agency Phone: 208-433-8800
Shown By
Agent Name: Gary Spiers
Agent Phone: (208) 850-5226
Agency Title: Coldwell Banker Tomlinson
Estimate Your Payment
Estimated Payment
$ 3,059.62 per month $2,900.67 Principal & Interest $0.00 Property Tax (data not provided by mls) $158.96 Homeowner's Insurance
607 Dunmore Ave | MLS# 98999233
This single family home located at 607 Dunmore Ave, Middleton, ID 83644 is currently listed for sale with an asking price of $544,990. This property was built in 2026 and has 3 bedrooms with 2009 sq. ft. Dunmore Ave is located in the Waterford subdivision within the Middleton School District #134 school district. Search Waterford real estate on gspiers.cbboise.com today.