
Listing Courtesy of:
Trillionaire Realty
Agency Phone: 877-410-2037

BEDS4
BATHS2.00
SQUARE FEET1,792
MLS#98999200
STATUSActive
PROPERTY TYPEResidential - Single Family
SUBDIVISIONAshton
SCHOOLOut of Area
Listing Courtesy of:
Trillionaire Realty
Agency Phone: 877-410-2037
Property Description
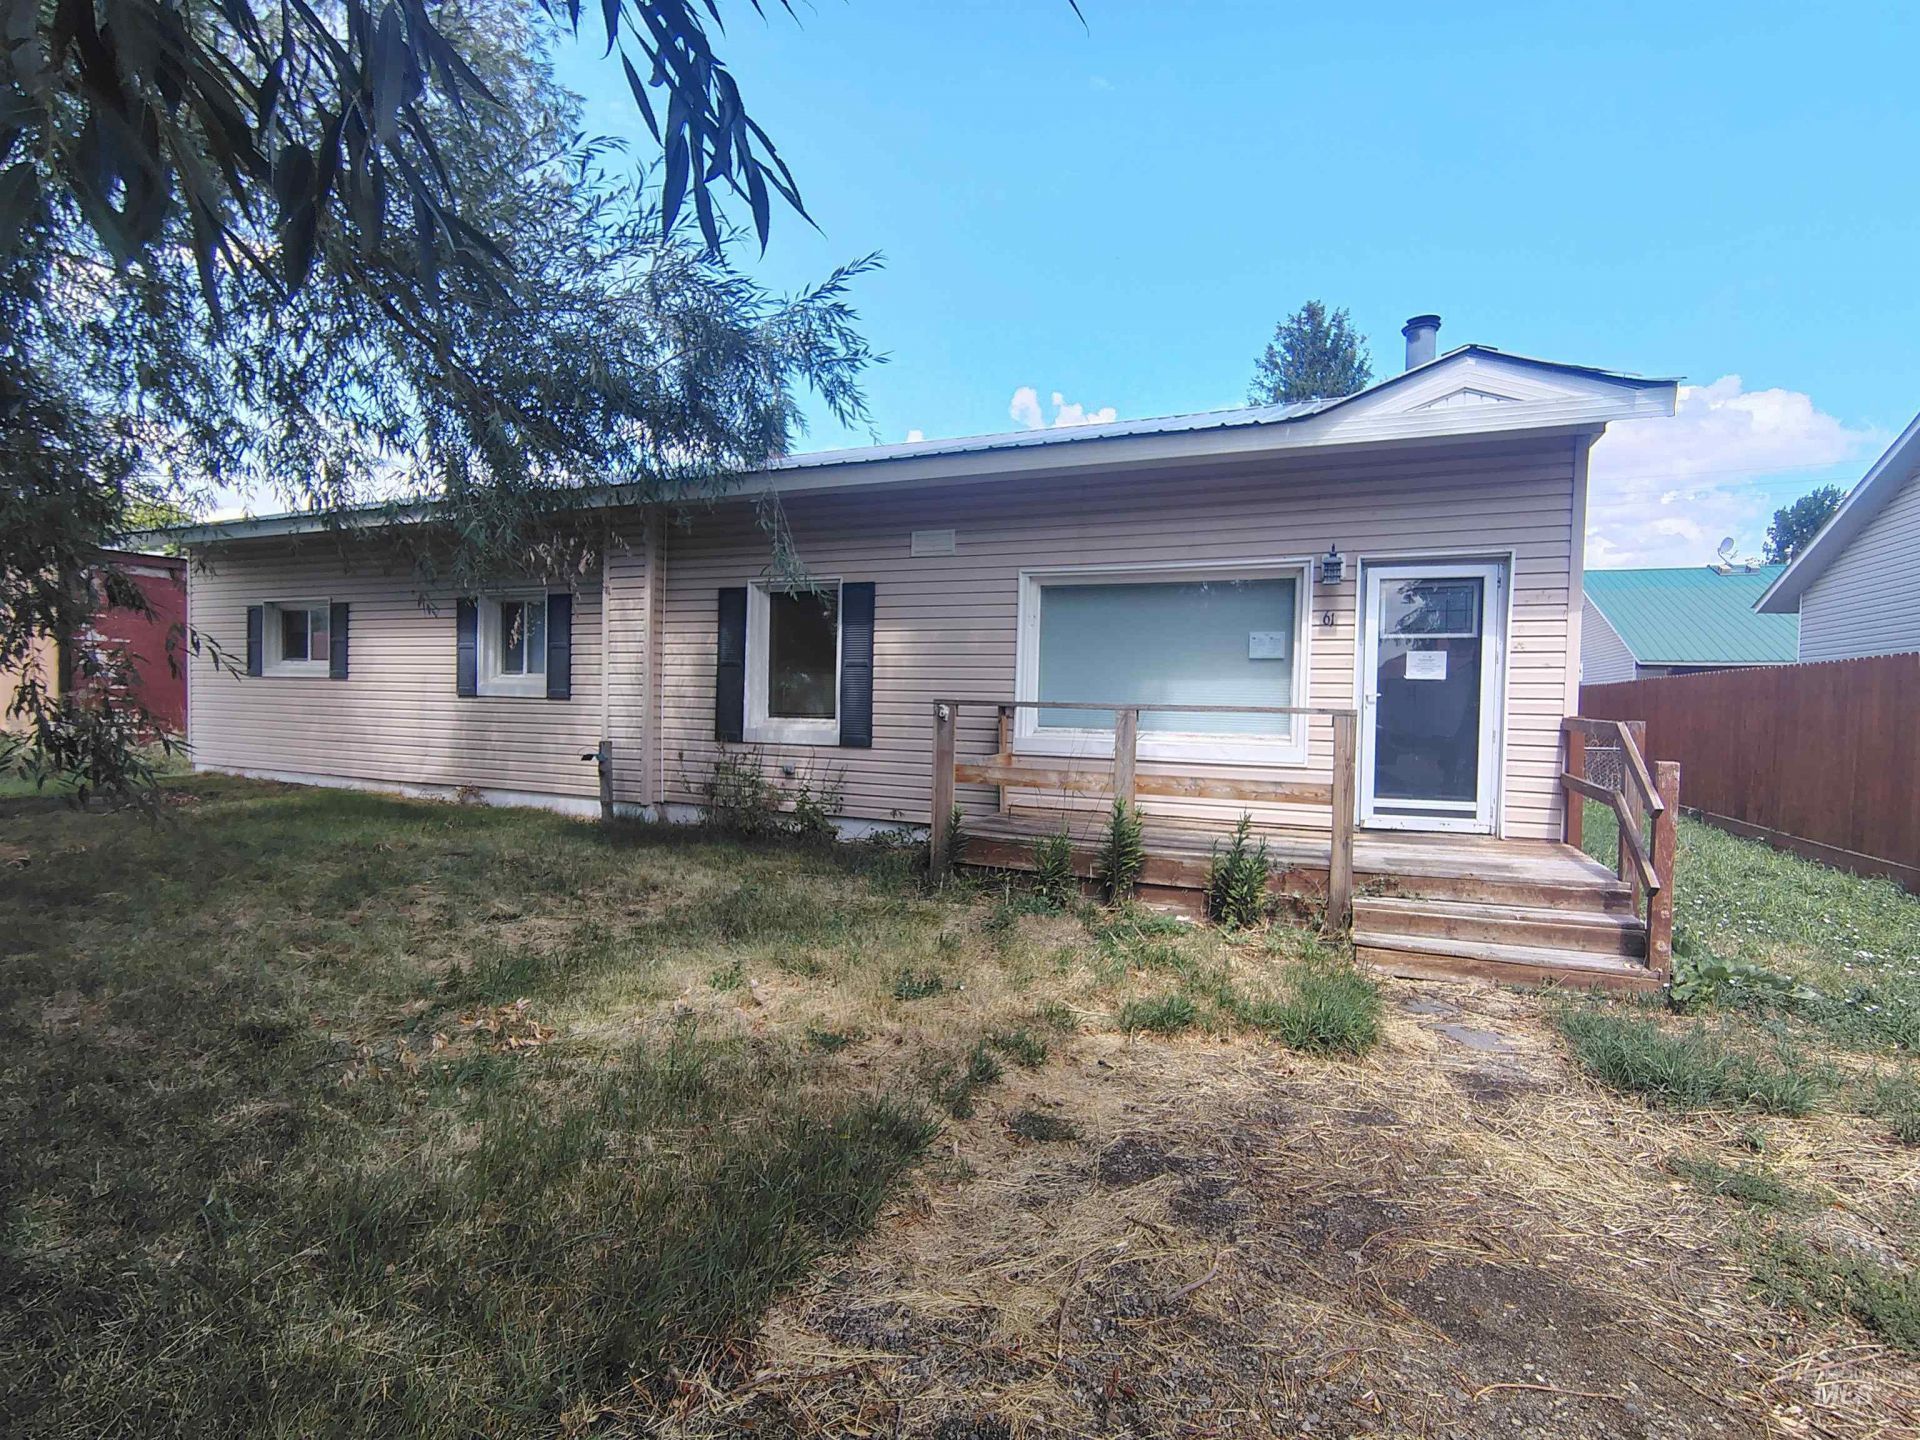
Welcome to this 4-bedroom, 2-bath home in Ashton, Idaho, offering an opportunity to enjoy small-town living surrounded by the natural beauty of eastern Idaho. Ashton provides access to year-round outdoor recreation, including fishing and floating on the Henrys Fork of the Snake River, hiking and biking along the Ashton-Tetonia Trail, and scenic drives along the Mesa Falls Scenic Byway. Mesa Falls and the Upper and Lower Mesa Falls are just a short drive away, while Harriman State Park, St. Anthony Sand Dunes, Island Park, and the Teton region offer even more opportunities for hiking, fishing, boating, wildlife viewing, and winter recreation. Local dining and everyday amenities are available in Ashton, with destinations such as 511 Main Fountain & Pizzeria and Trails Inn Restaurant nearby. With Yellowstone National Park and Grand Teton National Park within driving distance, this property offers a base for exploring some of Idaho and the surrounding regions most scenic destinations.
Property Features
Property Type: Residential - Single Family
Cooling: Central Air
Fenced: Yes
Heating: Forced Air, Other
Lot Size: 0.19 Acres
Roof Type: Composition
Stories: 1.0
Taxes: $1,213
Year Built: 1940
Amenities
Family Room
Walk-In Closet(s)
Feature Descriptions
Appliances: Dishwasher, Oven/Range Freestanding
Construction Materials: Other
Days on Site: 3
Exterior: Other
Fencing: Partial, Wood
Flooring: Tile, Carpet
Lot: Standard Lot 6000-9999 SF
Lot Dimensions: 125x66
Parcel#: RPA0002010002A
Sewer: Other
Water: City Service
Local Schools
High School: OutofArea
Middle School: OutofArea
Elementary School: OutofArea
School District: Out of Area
Listed By / Shown By
Listed By
Agency Name: Trillionaire Realty
Agency Phone: 877-410-2037
Shown By
Agent Name: Gary Spiers
Agent Phone: (208) 850-5226
Agency Title: Coldwell Banker Tomlinson
Estimate Your Payment
Estimated Payment
$ 1,476.53 per month $1,303.99 Principal & Interest $101.08 Property Tax $71.46 Homeowner's Insurance
61 Cherry St | MLS# 98999200
This single family home located at 61 Cherry St, Ashton, ID 83420 is currently listed for sale with an asking price of $245,000. This property was built in 1940 and has 4 bedrooms with 1792 sq. ft. Cherry St is located in the Ashton subdivision within the Out of Area school district. Search Ashton real estate on gspiers.cbboise.com today.